Save
Ask
Tour
Hide
Share
$1,030,000
New Listing

252 Knoll Lake
Mission Viejo, CA 92692

Condominium|Coming Soon
3
Beds
3
Total Baths
2
Full Baths
1
Partial Bath
1,637
SqFt
$629
/SqFt
2000
Built
Subdivision:
Sienna Ridge (SIER)
County:
Orange
Listed by Marcus Ipcizade of Coldwell Banker Realty [email protected]
Call Now: 760-685-2637
Is this the listing for you? We can help make it yours.
760-685-2637
252 Knoll Lake252 Knoll Lake252 Knoll Lake252 Knoll Lake
Save
Ask
Tour
Hide
Share

Mortgage Calculator

Monthly Payment (Est.)

$4,699
Calculator powered by Showcase IDX, a Constellation1 Company. Copyright ©2026 Information is deemed reliable but not guaranteed.

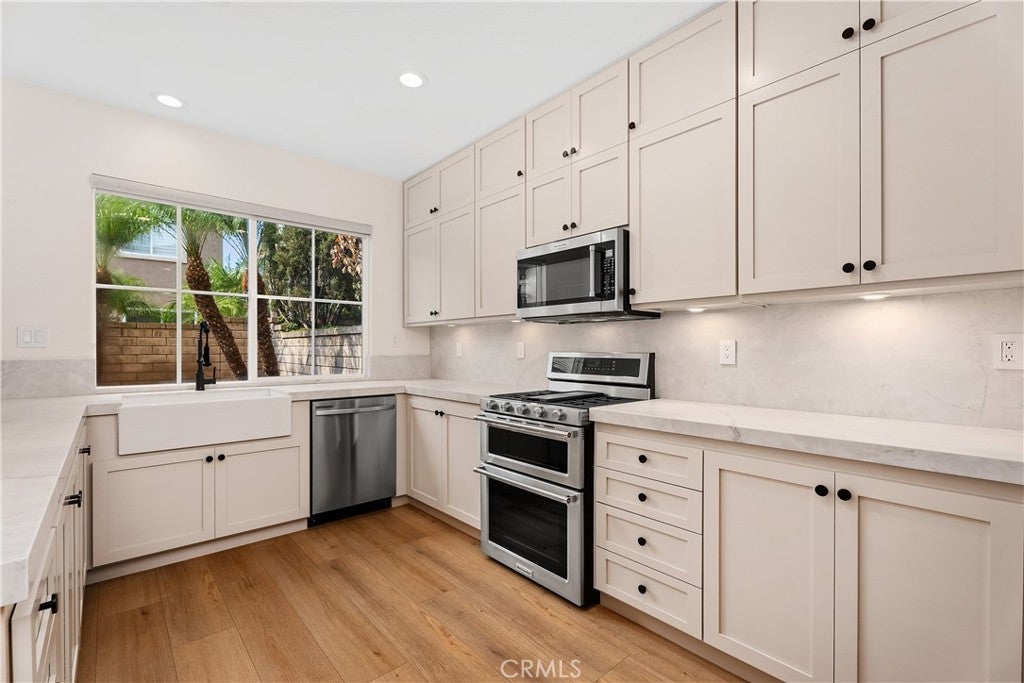
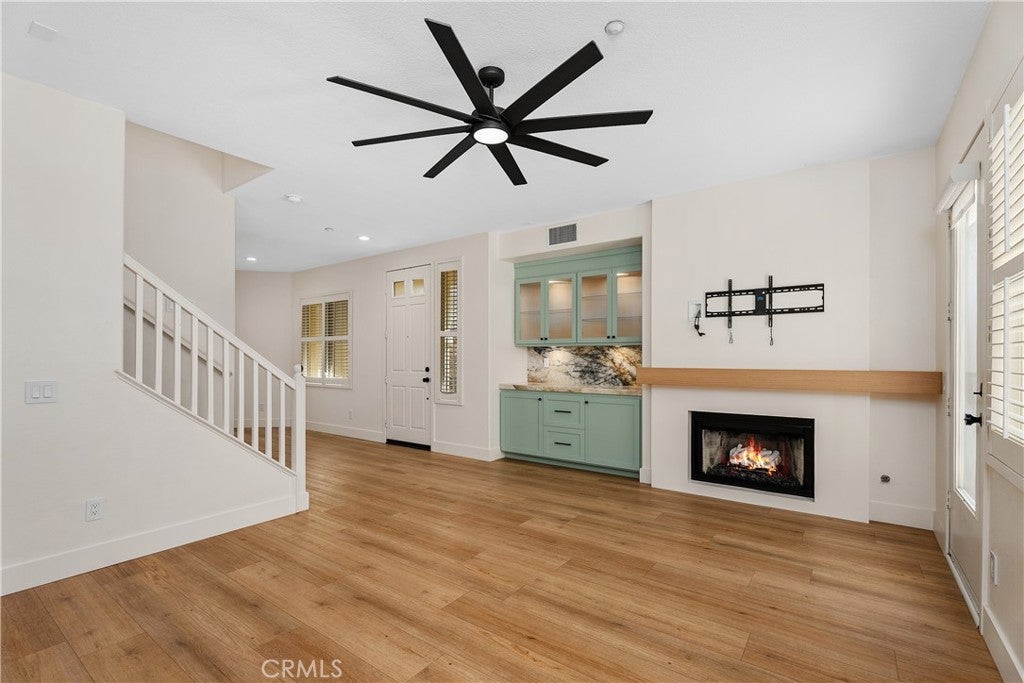
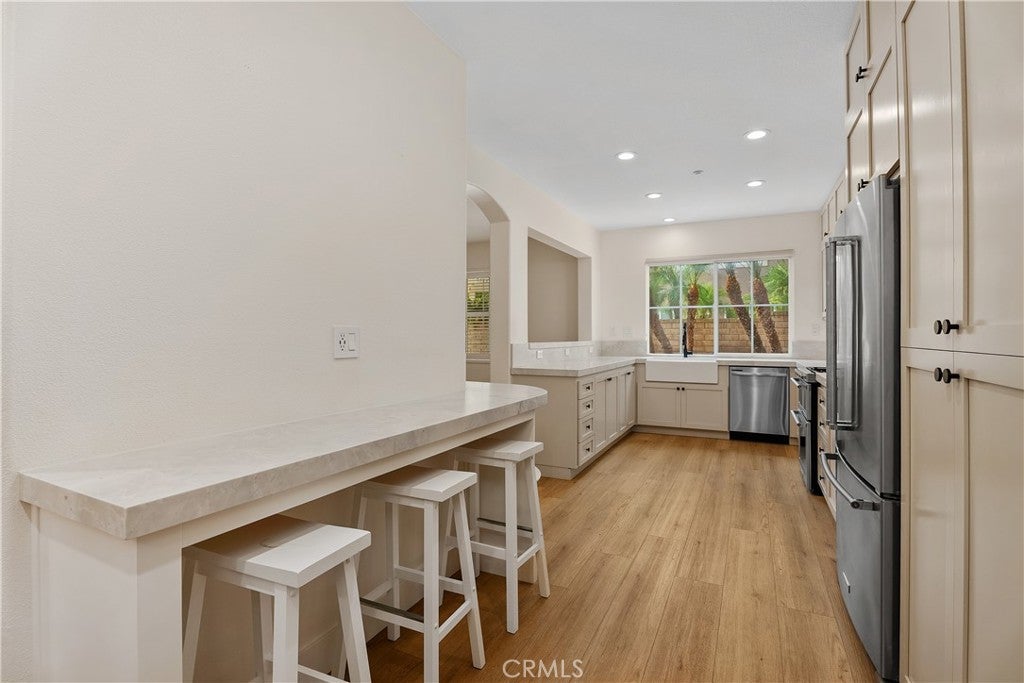
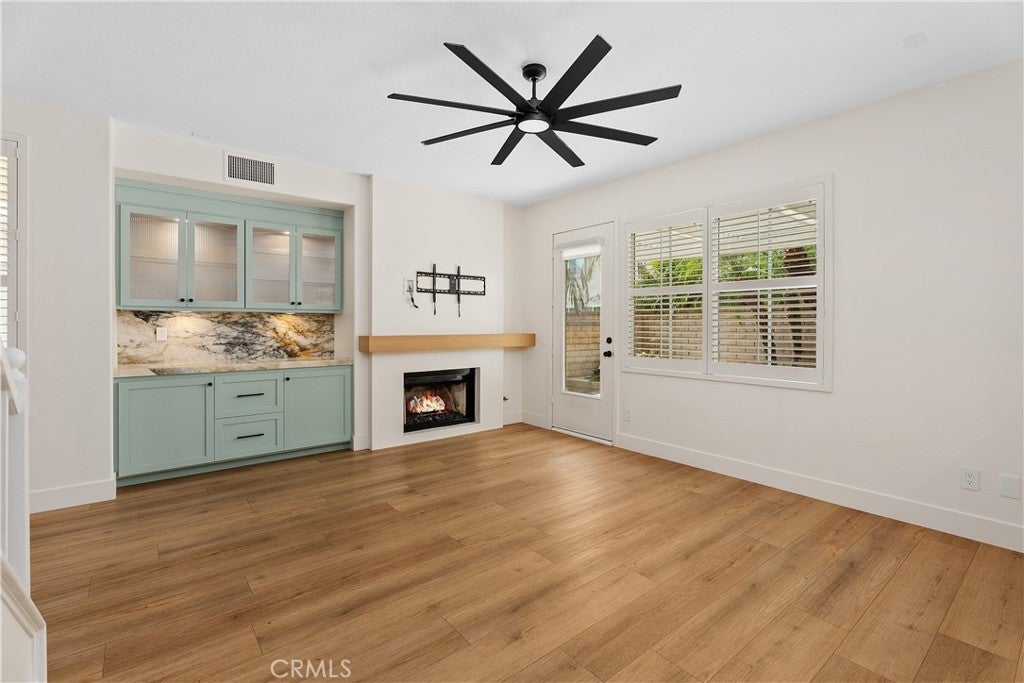
Welcome to the highly desirable Painted Trails community in Mission Viejo! This stunning home boasts meticulous upgrades, making it a true gem. The kitchenfeatures custom ceiling-to-floor cabinets, a new farmhouse sink, upgraded fixtures, and beautiful Quartzite countertops. New appliances and a perfectly set winefridge are sure to catch everyone's eye. The home has been fitted with new plantation shutters throughout, commercial-grade LVP flooring, and fresh carpet on thestairs. The garage is EV-ready with 230v power, a Mini Split AC system, and a new electrical sub-panel. The house includes an air purifier, a high-efficiency variablespeed heat pump, a radiant barrier, and HVAC zoning for both the first and second floors. Bathrooms have new cabinetry, lights, mirrors, and fixtures, while theentire home is equipped with new ceiling fans, light switches, outlets, and two smart switches in the master bedroom and entryway. Don't miss this opportunity tosee this turn-key home, ready to be yours!

Save
Ask
Tour
Hide
Share
Listing Snapshot
Price 
$1,030,000
Days On Site 
0 Days
Bedrooms 
3
Inside Area (SqFt) 
1,637 sqft
Total Baths 
3
Full Baths 
2
Partial Baths 
1
Lot Size 
4.7419 Acres
Year Built 
2000
MLS® Number 
OC26185880
Status 
Coming Soon
Property Tax 
N/A
HOA/Condo/Coop Fees 
$247 monthly
Sq Ft Source 
Assessor
Friends & Family
Recent Activity
3 hours agoListing first seen on site
10 hours agoListing updated with changes from the MLS®
General Features
Acres 
4.7419
Attached Garage 
Yes
Disclosures 
CovenantsRestrictionsDisclosure
Foundation 
Slab
Garage 
Yes
Garage Spaces 
2
Land Lease 
No
Levels 
Two
Number Of Stories 
2
Parking 
AttachedDirect AccessGarage
Parking Spaces 
2
Property Sub Type 
Condominium
Security 
Carbon Monoxide Detector(s)Smoke Detector(s)
Sewer 
Public Sewer
Special Circumstances 
Standard
Style 
Modern
Water Source 
Public
Interior Features
Appliances 
DryerWasher
Cooling 
Central AirENERGY STAR Qualified Equipment
Fireplace 
Yes
Fireplace Features 
Living Room
Flooring 
Laminate
Heating 
CentralENERGY STAR Qualified Equipment
Interior 
Breakfast BarCeiling Fan(s)Crown MoldingEat-in KitchenOpen FloorplanRecessed LightingWalk-In Closet(s)
Laundry Features 
Laundry Room
Spa 
Yes
Window Features 
Double Pane WindowsPlantation Shutters
Bathroom 
Bedroom 
Dining Room 
Kitchen 
Features - Kitchen Island
Master Bathroom 
Master Bedroom 
Other 
Features - Walk-In Closet(s)
Save
Ask
Tour
Hide
Share
Exterior Features
Fencing 
Block
Lot Features 
Sprinklers In Rear
Pool Features 
CommunityAssociation
Road Frontage 
City Street
Spa 
Yes
Spa Features 
Community
View 
None
Waterview 
None
Windows/Doors 
Double Pane WindowsPlantation Shutters
Community Features
Association Amenities 
Sport CourtPicnic AreaPoolSpa/Hot TubTrail(s)
Association Dues 
247
Building Access 
1
Community Features 
ParkStreet LightsSidewalksPool
Financing Terms Available 
ConventionalFHA
HOA Fee Frequency 
Monthly
MLS Area 
MN - Mission Viejo North
Roads 
Paved
School District 
Saddleback Valley Unified
Schools
School District
Saddleback Valley Unified
Elementary School
Unknown
Middle School
Unknown
High School
Unknown


This information is for your personal, non-commercial use and may not be used for any purpose other than to identify prospective properties you may be interested in purchasing. The display of MLS data is usually deemed reliable but is NOT guaranteed accurate by the MLS. Buyers are responsible for verifying the accuracy of all information and should investigate the data themselves or retain appropriate professionals. Information from sources other than the Listing Agent may have been included in the MLS data. Unless otherwise specified in writing, the Broker/Agent has not and will not verify any information obtained from other sources. The Broker/Agent providing the information contained herein may or may not have been the Listing and/or Selling Agent.

Neighborhood & Commute
Source: Walkscore
Save
Ask
Tour
Hide
Share